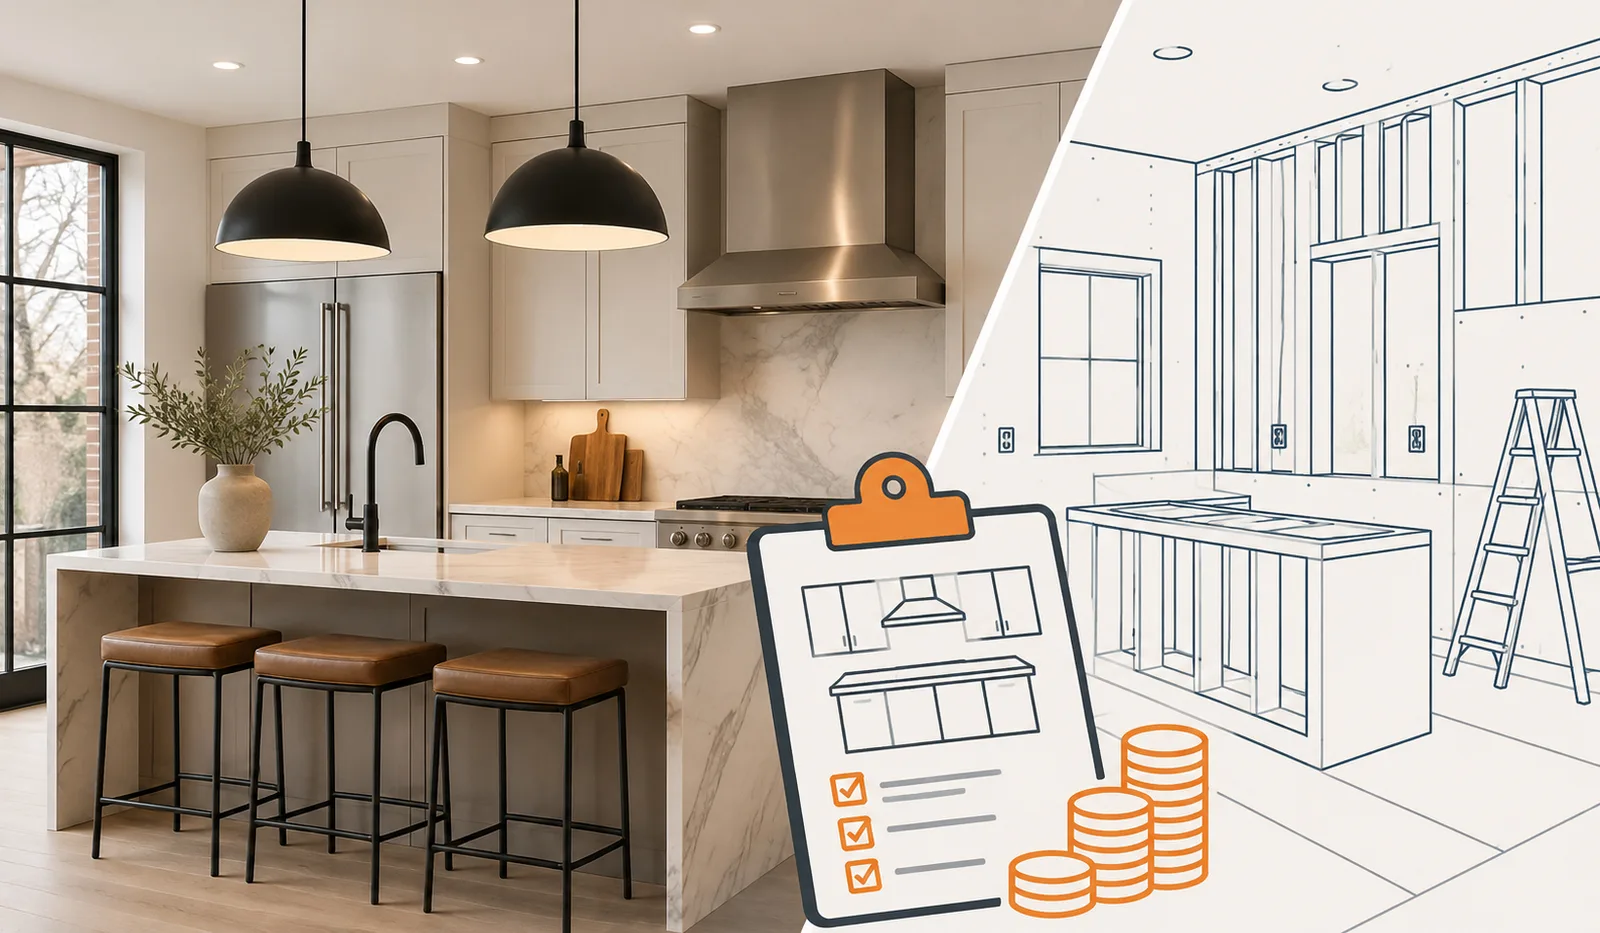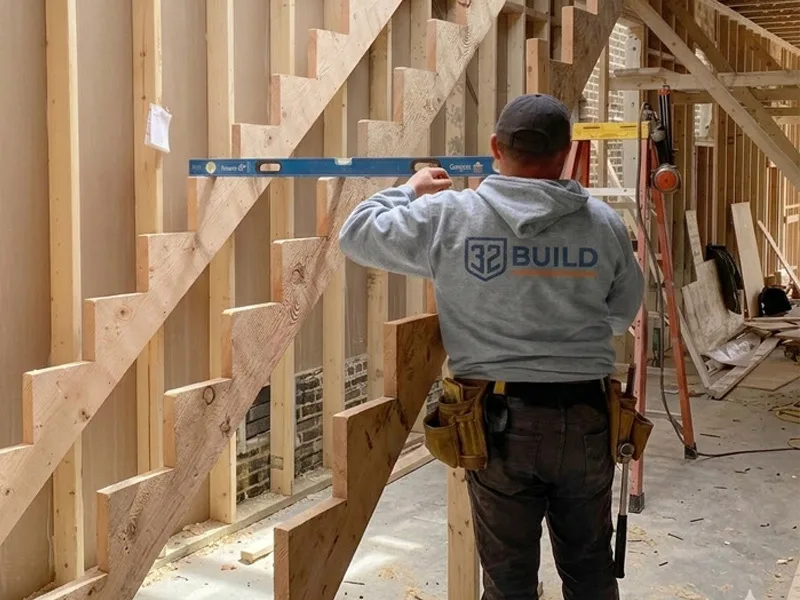
Tenant improvement costs in Chicago have climbed fast. Here is what drives the per-square-foot number, how building class and finish level change it, and how to budget before you sign the lease.
If you are about to sign an office, retail, or clinic lease in Chicago, the tenant improvement budget is the number most likely to surprise you. It decides whether the landlord's allowance covers the work, how much cash you need on day one, and sometimes whether a space makes sense at all.
The market has moved quickly. Commercial real estate reporting has noted that before 2020, TI packages rarely went past $100 to $150 per square foot, and that build-outs can now pass $200 per square foot. Labor, materials, longer lead times, and stricter energy and accessibility requirements all pushed in the same direction.
What a tenant improvement includes
A tenant improvement is everything built inside the leased space to make it work for you: demolition of what is there, new walls and doors, ceilings and lighting, flooring and paint, and the mechanical, electrical, and plumbing changes your layout needs. It usually does not include furniture, cabling, signage, or moving costs, though some leases let part of the allowance cover them.
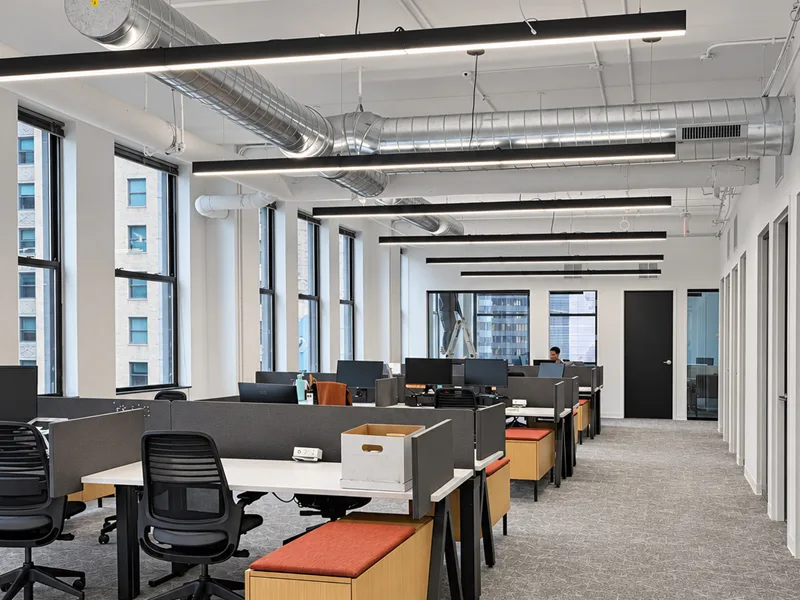
The three things that set your cost per square foot
- Starting condition. A raw, first-generation shell needs everything. A second-generation space with usable walls, ceilings, and ductwork can cost a fraction of that. This is the single biggest lever.
- Building class and rules. Class A towers usually require union labor or approved contractors, after-hours work for noisy tasks, specific materials, and detailed insurance certificates. Those rules add cost before any finish choice is made.
- Finish level. Builder-grade carpet, paint, and standard doors sit at one end. Glass-front offices, custom millwork, specialty lighting, and upgraded restrooms sit at the other.
Building class: what changes between A, B, and C
In a Class A building, expect stricter contractor requirements, scheduled freight elevator and dock time, after-hours work, and finishes chosen to match the building standard. In Class B and C buildings, there is usually more flexibility on hours and materials, but older systems are more likely to need upgrades: undersized electrical service, outdated fire alarm devices, or HVAC that does not suit a new layout.
Finish level: where the money goes
The finishes you see are only part of the bill. Framing, drywall, ceilings, and MEP rough-in make up a large share of most office TIs, and they cost roughly the same whether the final look is simple or high-end. That is why a layout that reuses existing walls and ceiling grid often saves more than switching to cheaper finishes.
Costs people forget to budget
- Architectural and engineering drawings, and the permit itself
- Fire alarm and sprinkler modifications to match the new layout
- Restroom upgrades for accessibility when the scope triggers them
- Low-voltage cabling, security, and audiovisual work
- After-hours premiums required by building management
- Long-lead items such as doors, hardware, glass, and specialty lighting
How to budget before you sign
Get a walkthrough and a line-item estimate on each space you are seriously considering, before the lease is final. With real numbers, your broker can negotiate the TI allowance with leverage, and you can compare spaces on total cost of occupancy rather than rent alone. A second-generation space with a smaller allowance can easily cost you less than a raw space with a larger one.
The short version
Price per square foot is a starting point, not an answer. Starting condition, building rules, and the scope of mechanical and electrical work decide most of the number. Walk the space with a builder early, get the scope in writing line by line, and put the gap between the estimate and the allowance on the negotiating table before you sign.
About Field Notes
Field Notes is published by 32 Build, a licensed, bonded & insured Chicago general contractor working in residential renovation, gut rehabs, multifamily repositioning, and commercial construction. Every article is written or reviewed by our field team based on actual project experience — not national averages or general advice.
If you have a project in mind after reading, we offer free on-site estimates for all project types across Chicago and the suburbs. Our team responds the same day.