Projects · Commercial

Loop Office
Renovation

A full gut renovation of an office floor in Chicago's Loop. The space was taken down to the structure and rebuilt with new metal stud framing, drywall, flooring, private offices, conference rooms, an open workspace, and a new kitchenette with custom cabinetry.

  • Full interior demolition
  • Metal stud framing
  • Drywall & finishing
  • Paint
  • Chicago-based, in-house crews
  • Licensed, bonded & insured in IL
  • 1-year written workmanship warranty
Loop Office Renovation — Office Full Gut Renovation in The Loop, Chicago
The Project

The Challenge & Our Approach

The Challenge

What We Were Up Against

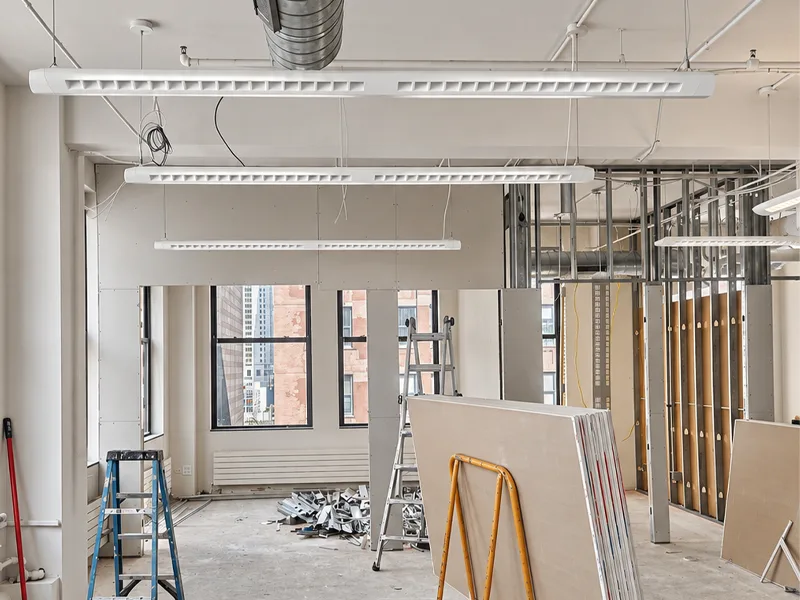
The building dates to 1914, and the floor carried more than a century of earlier work, including many pre-existing connections for plumbing, electrical, and mechanical systems running through the walls and ceilings we were taking out.

Each existing connection had to be found and traced, then kept, rerouted, or properly capped before demolition could finish and the new layout could be framed.
Our Approach

How We Built It

Commercial interiors in Chicago almost always happen inside a working building. Before demolition starts, we confirm the building's rules — work hours, freight elevator bookings, deliveries, and certificates of insurance — and build the schedule around them.

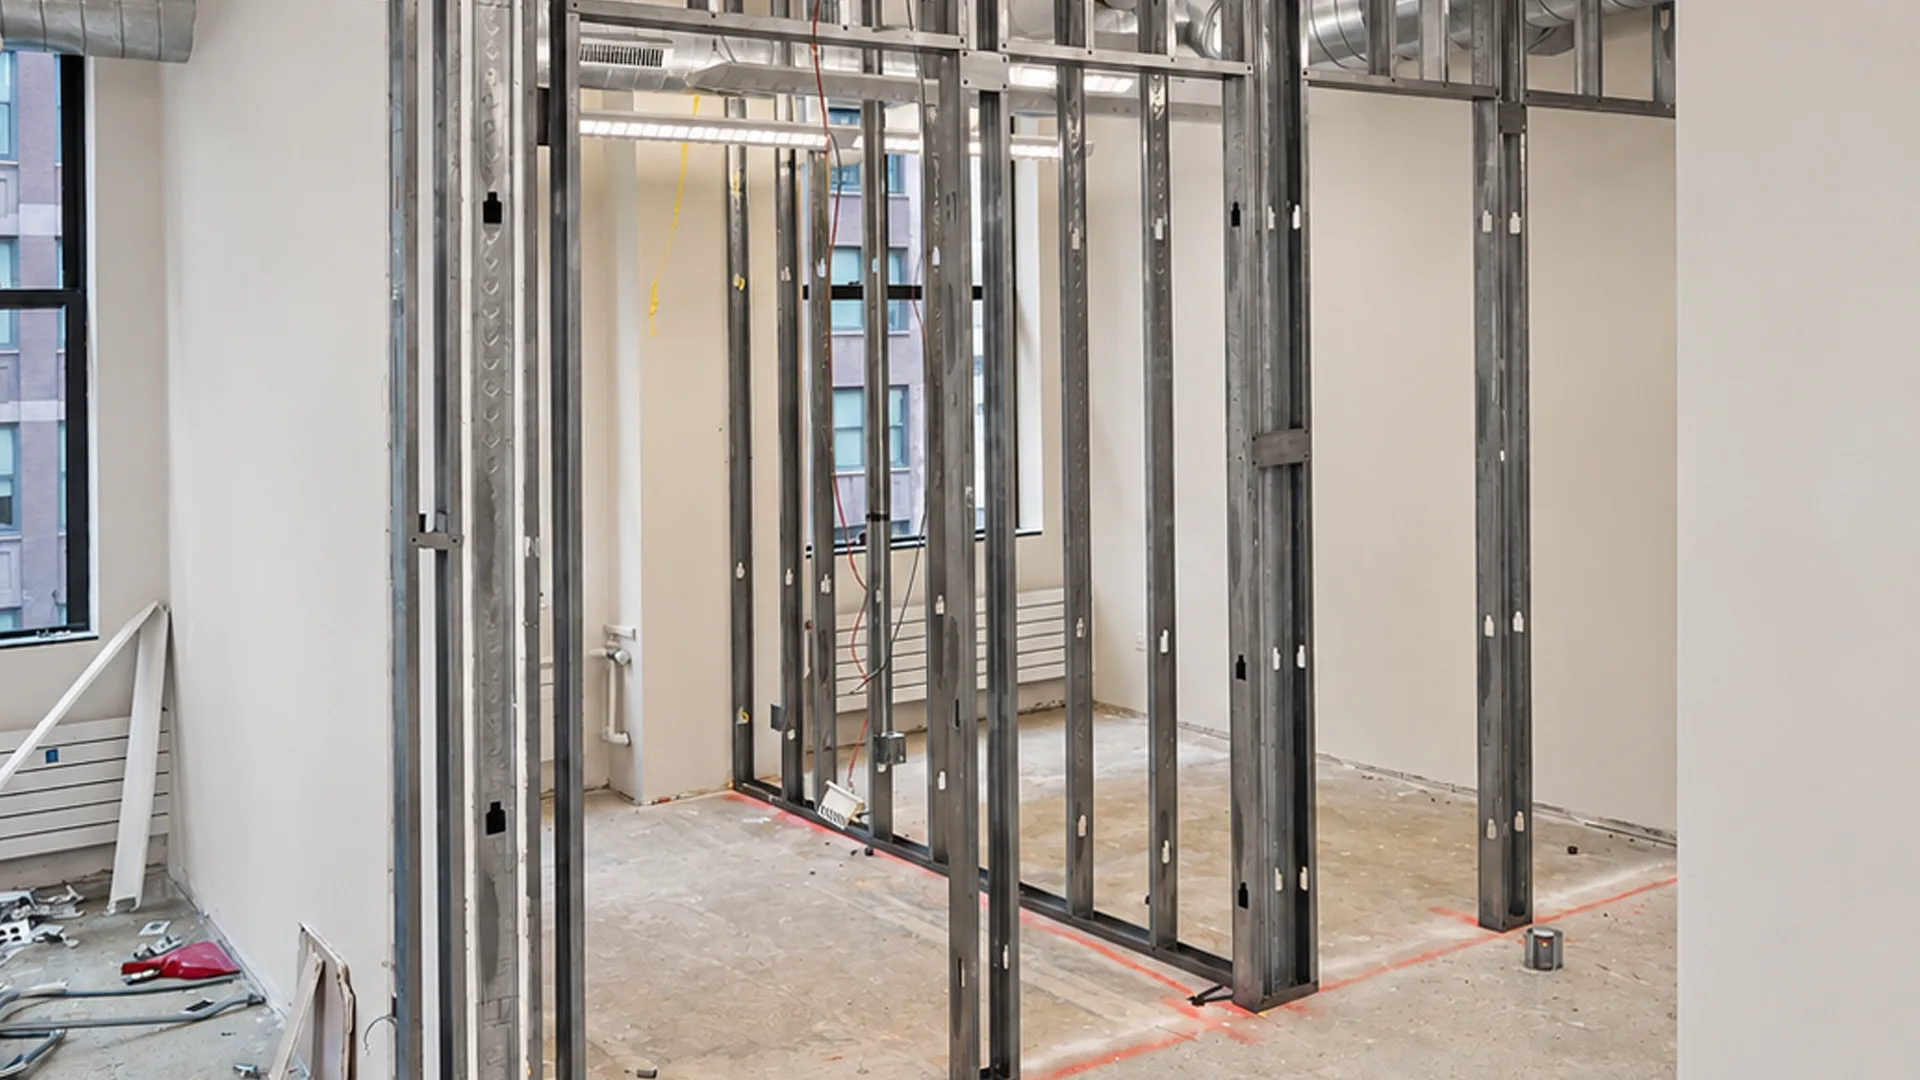
From there the work follows a fixed sequence: demolition, layout, framing, MEP rough-in and inspections, drywall, then finishes. Our own crews carry the framing, drywall, and finish trades, so the schedule stays in our hands from the first wall to the punch list.

Loop Office Renovation — The Loop, Chicago
Scope of Work

What We Built

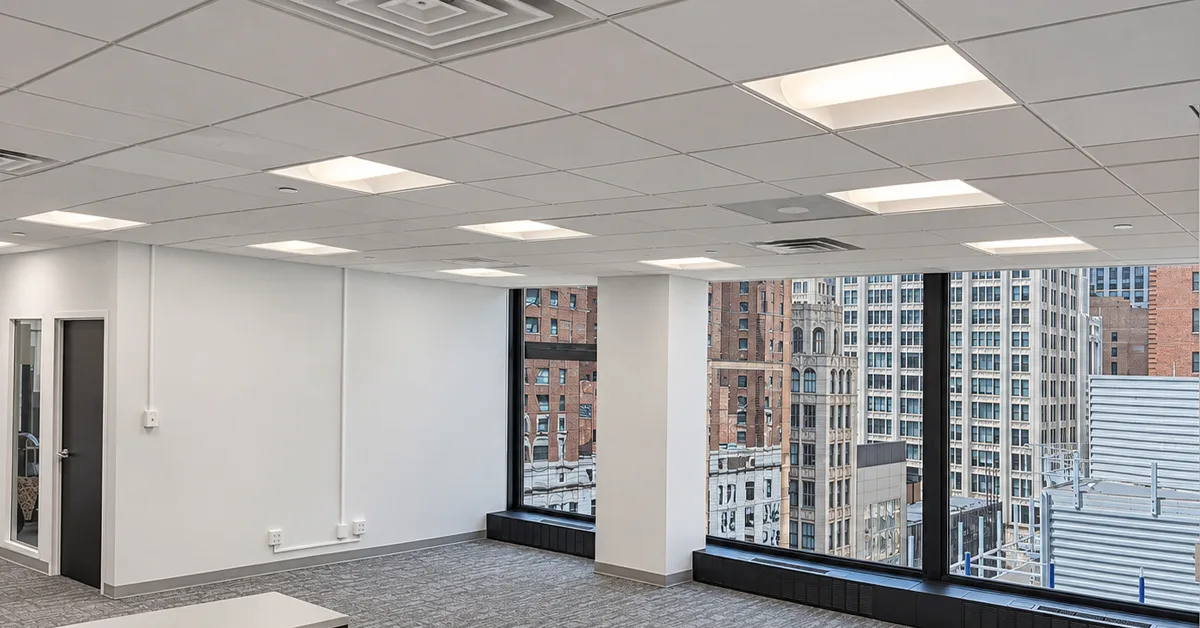
The scope of work for this Loop office renovation was a full gut of the floor followed by a complete rebuild. The existing interior was demolished, then the new layout was framed in metal studs: a row of private offices with glass fronts, conference rooms along the windows, and an open workspace in the middle of the floor. From there the walls were hung, taped, and finished, painted with dark accent walls in the meeting rooms, and the floors were finished with carpet in the work areas and plank flooring in the kitchenette. The kitchenette was built with shaker-style cabinets, a stone-look countertop, and a subway tile backsplash.

Work completed

  • Full interior demolition
  • Metal stud framing
  • Drywall & finishing
  • Paint
  • Carpet & plank flooring
  • Interior doors & glass office fronts
  • Kitchenette cabinets, countertop & tile backsplash

Standout features

  • Gut demolition down to the structure
  • New metal stud framing for private offices and conference rooms
  • Glass-front offices with dark-stained doors
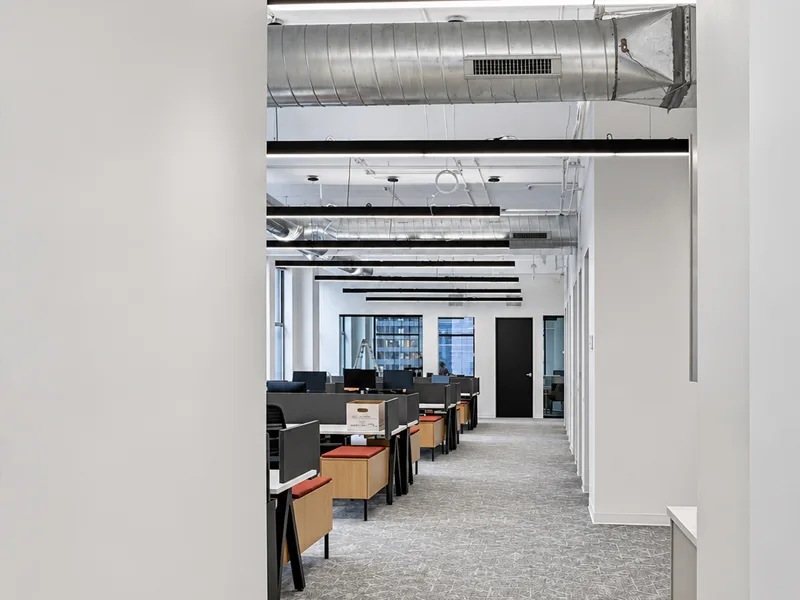
  • Open workspace under exposed ductwork and linear lighting
  • Kitchenette with shaker cabinets, stone-look countertop, and subway tile backsplash
  • Carpet in work areas and plank flooring in the kitchenette
Gallery

Project Photos

Loop Office Renovation — finished
Result

The Finished Space

The floor now works as a modern office. Glass-front private offices line one side, conference rooms sit along the windows, and an open workspace runs down the middle under exposed ductwork and linear lighting. A new kitchenette with shaker cabinets, a stone-look countertop, and a subway tile backsplash gives the team a proper break area, and new carpet and plank flooring tie the space together.

Neighborhood

Building in The Loop

Building in the Loop means working inside occupied office towers: freight elevator reservations, loading dock windows, certificates of insurance, and building rules on when loud or dusty work can happen. Those logistics shape the schedule as much as the construction itself, so we plan around them from the first walkthrough.

Common Questions

Commercial Project
FAQ

The most common questions we get before starting a commercial project — answered straight.

Still have questions? Let's talk

Yes. We follow the building's rules on work hours, freight elevators, and deliveries, schedule noisy work for approved hours, protect common areas, and provide certificates of insurance naming the owner and manager before we mobilize.

Next Step

Planning a Project Like This One?

Send us the address, any drawings, and your dates. We'll walk the space and return a written, line-item bid.

  • Chicago-based
  • Licensed, bonded & insured