Projects · Commercial

Physical Therapy Clinic
Renovation

A layout modification for a physical therapy clinic in Chicago's Loop. Walls were removed to turn three rooms into one large treatment area, the dropped ceiling was reconfigured, the drywall was finished, the space was repainted, and the electrical was adjusted, all while the clinic kept seeing patients.

  • Wall demolition (three rooms into one)
  • Layout reconfiguration
  • Dropped ceiling grid and tile adjustments
  • Drywall patching & finishing
  • Chicago-based, in-house crews
  • Licensed, bonded & insured in IL
  • 1-year written workmanship warranty
Physical Therapy Clinic Renovation — Clinic Layout Modification in The Loop, Chicago
The Project

The Challenge & Our Approach

The Challenge

What We Were Up Against

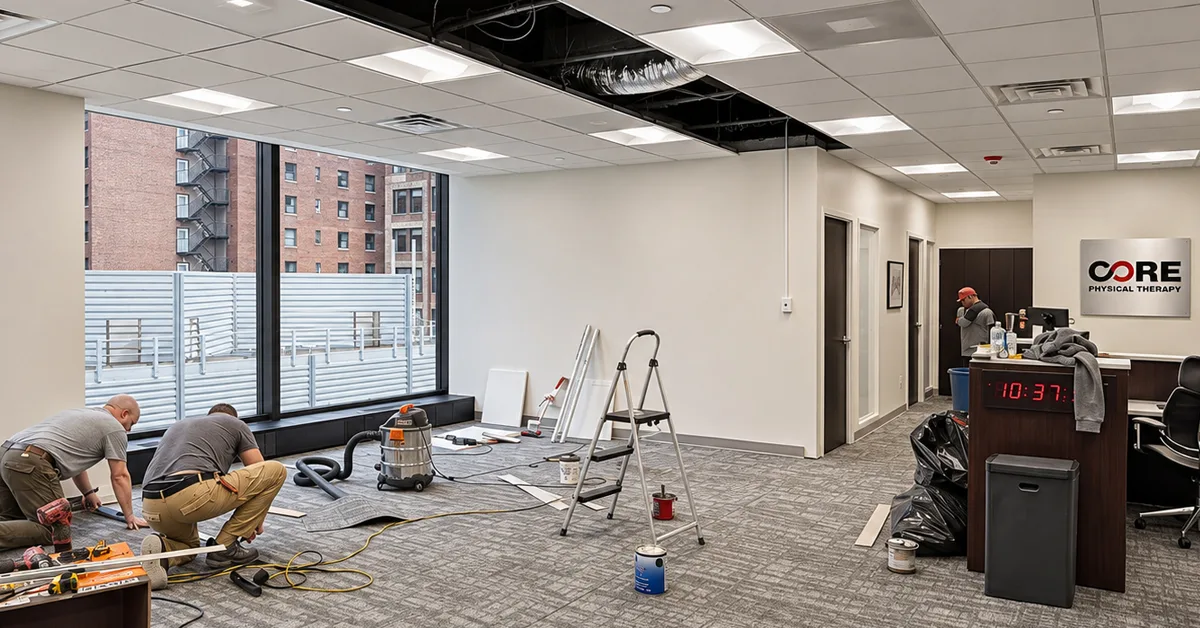
The clinic stayed open for the whole project. Patients were coming in for therapy sessions a few steps from where walls were being demolished and the ceiling was open, so the work could not interrupt treatment, spread dust into the clinic, or leave anything in the way of patients and staff.

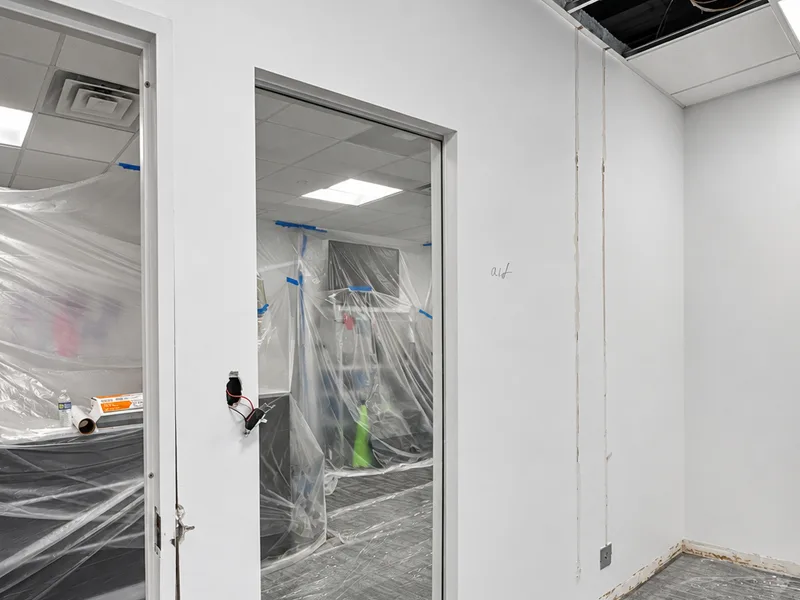
Every phase was planned around the active practice: the work area was sealed off, finished areas were covered, and noisy and dusty work was scheduled so sessions could carry on.
Our Approach

How We Built It

Because the clinic stayed open, the plan started with how to keep patients and therapists unaffected. Before demolition, the work area was sealed off from the rest of the clinic with plastic sheeting, floors and furniture in the adjacent areas were covered, and a clear path was kept for patients and staff. Noisy and dusty work was scheduled around therapy sessions, and the site was cleaned at the end of each shift.

With the area contained, the walls between the three rooms came out and the ceiling was opened to rework the grid for the new layout. The electrical was adjusted while the ceiling and walls were open, then the drywall was patched and finished, the ceiling was closed back up with new tiles and lights in place, and the room was painted. The clinic gained one large treatment area without closing its doors.

Physical Therapy Clinic Renovation — The Loop, Chicago
Scope of Work

What We Built

The scope of work for this physical therapy clinic was a layout modification inside an operating practice. The existing walls between three small rooms were removed to create one large, open treatment area. With the walls gone, the dropped ceiling was reconfigured: the grid was adjusted to the new room, and tiles and light fixtures were reset so the ceiling reads as one continuous space. Where walls had been removed, the drywall was patched and finished smooth, and the space was repainted. Electrical was adjusted to match the new layout, with outlets and switches relocated or removed as needed.

Work completed

  • Wall demolition (three rooms into one)
  • Layout reconfiguration
  • Dropped ceiling grid and tile adjustments
  • Drywall patching & finishing
  • Paint
  • Electrical adjustments
  • Dust control and protection of the active clinic

Standout features

  • Three rooms opened into one large treatment area
  • Dropped ceiling grid and lighting reworked for the new layout
  • Smooth-finished drywall and fresh paint throughout
  • Outlets and switches relocated to suit the new room
  • Clinic stayed open and treating patients during the work
  • Work area sealed off with dust protection over finished areas
Gallery

Project Photos

Physical Therapy Clinic Renovation — finished
Result

The Finished Space

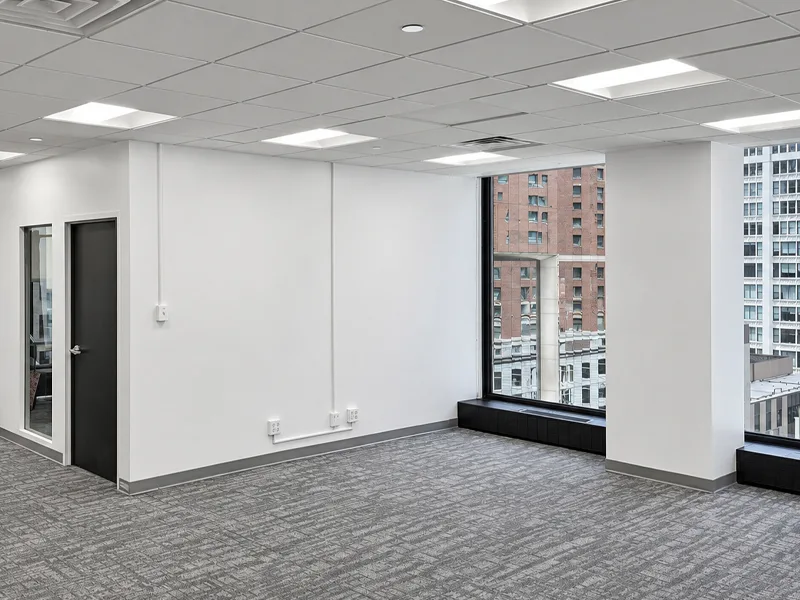
Three small rooms are now one large, open treatment area along the windows, with daylight reaching the whole floor. The reworked ceiling grid gives the new room clean, even lighting, the walls are finished smooth and freshly painted, and outlets and switches sit where the new layout needs them. The clinic gained a much more usable space for therapy without closing its doors.

Neighborhood

Building in The Loop

Clinics in the Loop operate inside multi-tenant buildings with their own rules for contractors: certificates of insurance, freight elevator and loading dock bookings, and limits on when loud or dusty work can happen. With patients coming in every day, the work also had to be planned around the clinic’s own schedule.

Common Questions

Commercial Project
FAQ

The most common questions we get before starting a commercial project — answered straight.

Still have questions? Let's talk

Yes. We follow the building's rules on work hours, freight elevators, and deliveries, schedule noisy work for approved hours, protect common areas, and provide certificates of insurance naming the owner and manager before we mobilize.

Next Step

Planning a Project Like This One?

Send us the address, any drawings, and your dates. We'll walk the space and return a written, line-item bid.

  • Chicago-based
  • Licensed, bonded & insured