


Wood Framing
Chicago
Load-bearing and exterior walls, headers and new openings, additions, and interior walls in dimensional lumber, framed by our own crews and matched to the older framing in Chicago homes.
- Wood framing by our own crews
- Structural changes built to the engineer’s drawings
- Blocking installed before the walls close
- Free site visit and a written, line-item bid
- Chicago-based, in-house crews
- Licensed, bonded & insured in IL
- 1-year written workmanship warranty
Wood Framing
in Chicago
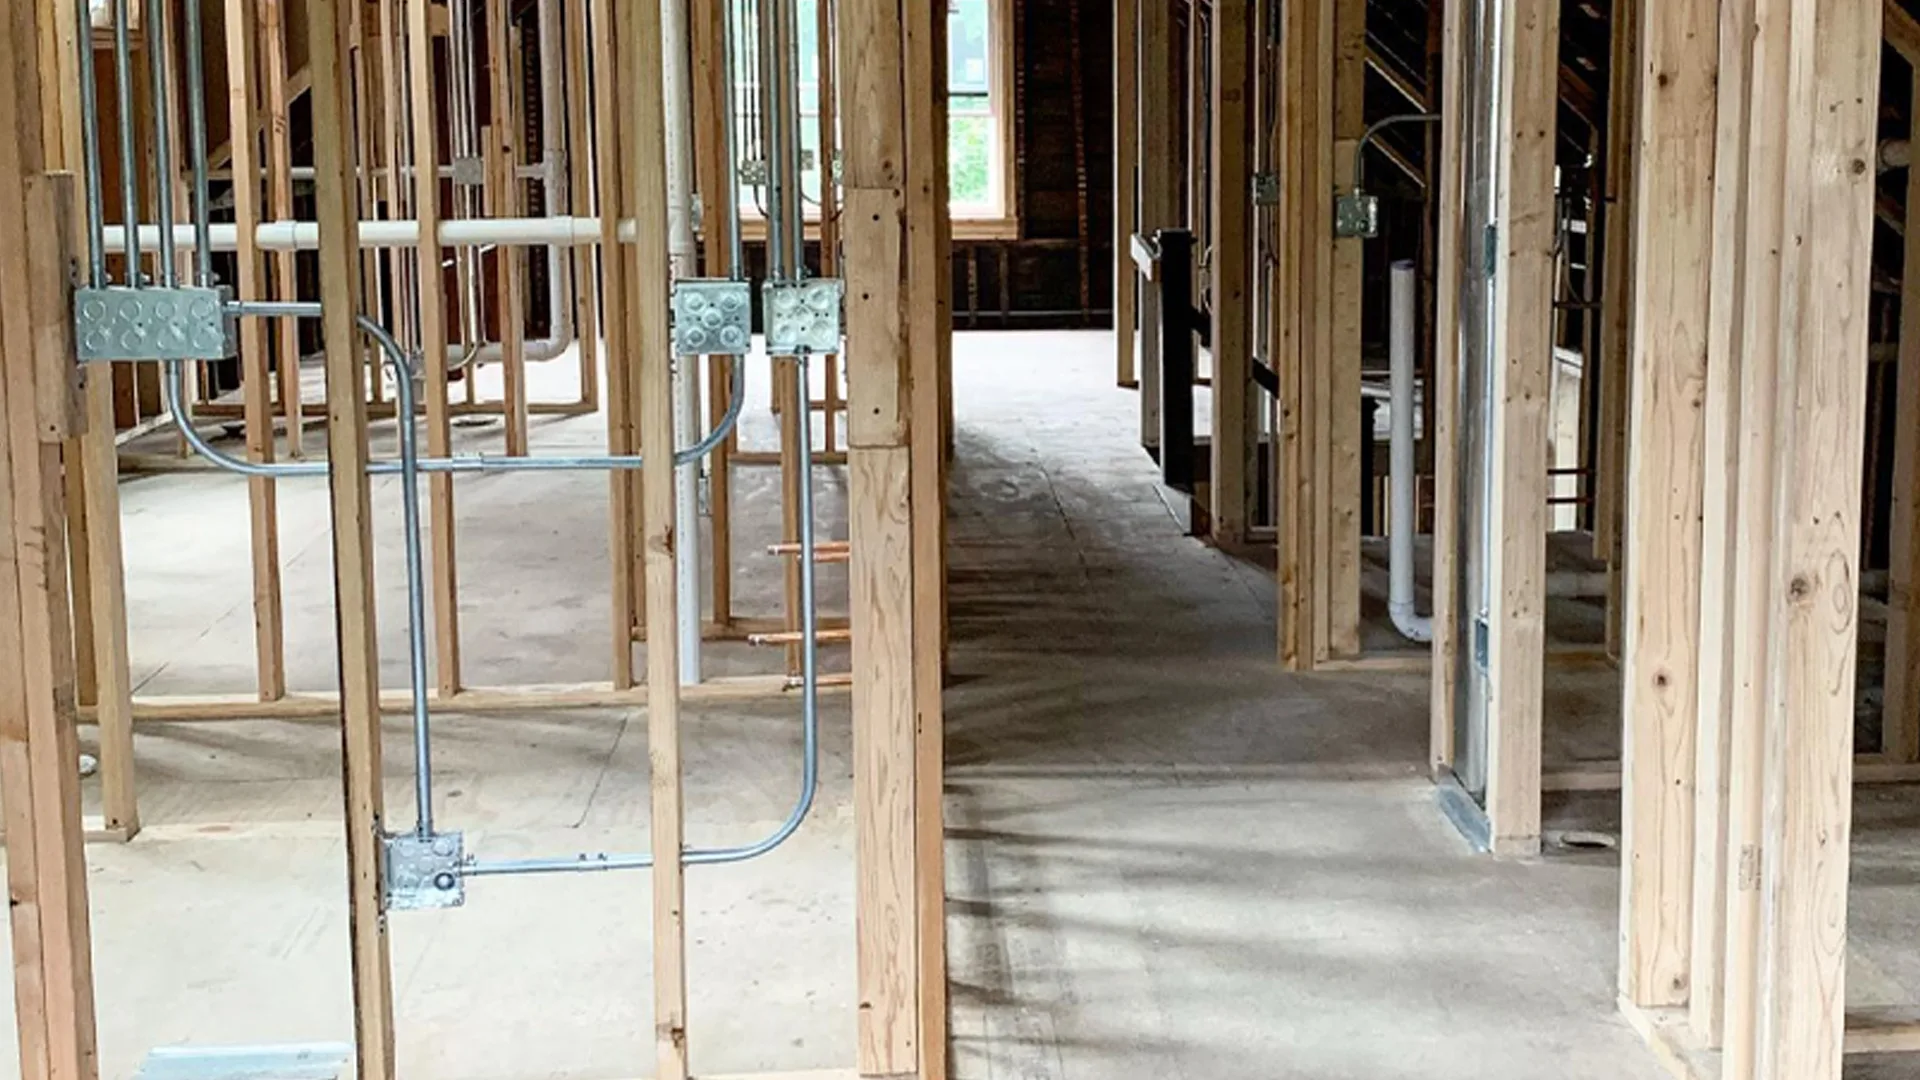
Dimensional lumber is the standard for walls that carry weight: load-bearing interior walls, exterior walls, and the framing of additions and new homes. It holds fasteners well and is easy to adjust in the field, which matters most in Chicago’s older buildings, where very little is still square.
In greystones, two-flats, and frame houses, wood framing means working with what is already there. New walls are sistered or shimmed to line up with old ones, new openings get properly sized headers, and out-of-plumb walls and deflected joists found during demolition are assessed, reported, and corrected before the new work goes in.
Structural work comes first. Headers, beams, posts, and wall removals are built to the engineer’s drawings and inspected before partition walls go up, so the load path is settled before anything is built on top of it.
Before the walls close, we install blocking wherever cabinets, shelving, TVs, millwork, or grab bars will hang, then leave the framing clean and accessible for rough inspection. We frame as a standalone scope for general contractors and owners, or as part of a larger renovation.
What We Frame in Wood
Every wall, opening, and floor we frame in lumber, from a single partition to a full addition.

Load-Bearing Walls
Walls that carry floors and roofs above, framed and sized to the drawings with continuous load paths.

Exterior Walls & Sheathing
Exterior walls, roof framing, and sheathing for additions and new construction, built to engineered drawings.

Headers & New Openings
Doors, windows, and pass-throughs framed with properly sized headers, jacks, and kings.
Wall Removal & Beams
Load-bearing walls removed with temporary shoring, and beams and posts installed per the engineer.

Matching Old Framing
New walls sistered or shimmed into line with existing framing in older Chicago homes.

Sistering & Leveling
Deflected or damaged joists sistered and floors brought back toward level before finishes.

Floor Systems & Subfloor
Joists and floor systems framed and subfloor installed flat for the flooring that follows.

Stair Rough Framing
Stringers, landings, and stair openings framed, ready for finished treads and railings.

Blocking for Everything That Hangs
Solid backing for cabinets, shelving, TVs, millwork, and grab bars, installed before close-up.
Additions & New Construction
Full rough framing for additions and new homes, from the deck up, to the drawings.

Basements, Kitchens & Baths
Interior walls and soffits for the rooms most renovations start with.

Inspection Ready
Framing left clean and accessible for rough inspection, coordinated before drywall.
Our Process
Site Visit or Plan Review
Same-day reply
Send the drawings or describe the work. We look at the existing framing and the plans before we price.


Related Services
Frequently
Asked Questions
Most clients have the same questions before starting. Here are straightforward answers — no hedging.
Still have questions? Let's talkWood is the usual choice for load-bearing walls, exterior walls, additions, and most interior walls in homes. Metal studs are the norm for non-load-bearing partitions in offices, retail, and apartment buildings, where many buildings require noncombustible framing. The drawings and the building’s requirements decide; we frame in both and flag it early if something doesn’t fit.
Get a Bid
Ready to Start Your Wood Framing?
Tell us a little about the project. We’ll set up a free walkthrough and send a written, line-item bid.
Or call/text (773) 457-2007- Licensed, bonded & insured in IL
- 1-year written workmanship warranty