


Metal Stud Framing
Chicago
Light-gauge steel partitions, demising and corridor walls, ceilings, soffits, and rated assemblies for offices, retail, restaurants, medical suites, and apartment buildings, built by our own crews to the wall types on the drawings.
- Metal stud framing by our own crews
- Built to the wall types on your drawings
- Work in occupied buildings, around the building’s rules
- Free site visit and a written, line-item bid
- Chicago-based, in-house crews
- Licensed, bonded & insured in IL
- 1-year written workmanship warranty
Metal Stud Framing
in Chicago
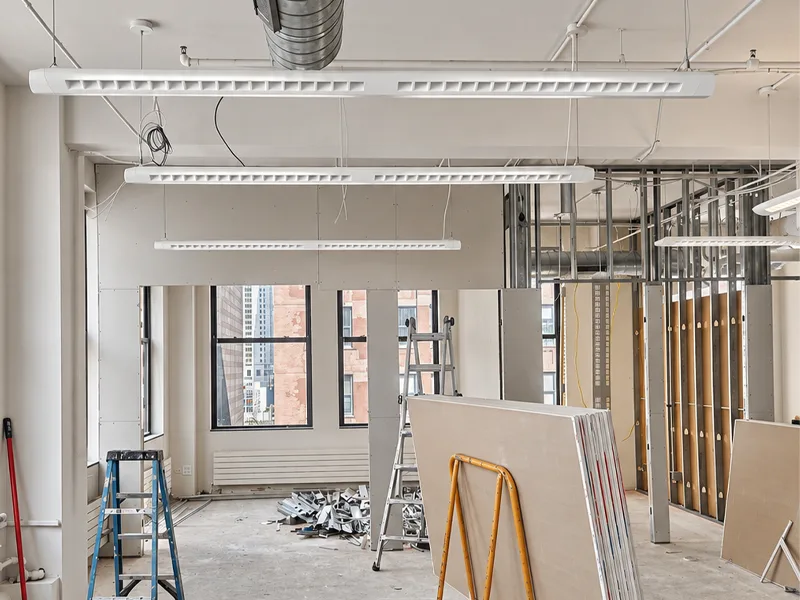
Light-gauge steel studs are the norm for non-load-bearing interior walls in offices, retail, restaurants, medical suites, and apartment buildings. They come straight and stay straight, they don’t rot or shrink, and they are noncombustible, which many commercial buildings and codes require.
Metal framing is built to the wall types on the drawings: stud gauge and spacing, track at the floor and the deck above, deflection details where the structure moves, and fire-rated or sound-rated partitions built exactly as specified. Those assemblies are inspected, and they are hard to fix once the board is up, so we build them right the first time.
Before the walls close, wood or metal blocking goes in wherever casework, millwork, equipment, TVs, or grab bars will hang. A steel stud on its own won’t hold a heavy load, so backing is planned from the drawings rather than discovered at installation.
Most of this work happens in occupied buildings. We isolate the work area, follow the building’s work-hour and delivery rules, and frame as a standalone scope for general contractors or as part of a full buildout, and we can carry the drywall and finishes that follow.
What We Frame in Steel
Partitions, ceilings, and rated walls for commercial interiors and apartment buildings, built to the wall types.
Office & Tenant Partitions
Private offices, conference rooms, and suite layouts framed to the plans and dimensions on the drawings.

Demising & Corridor Walls
Walls between tenants and along corridors, often rated, built full height to the deck where required.

Ceilings, Soffits & Bulkheads
Drywall ceilings, soffits, and bulkheads framed around ductwork, beams, sprinklers, and lighting.

Deflection Heads at the Deck
Slotted or deflection track at the top of the wall, so the floor above can move without cracking the wall.

Fire-Rated Walls
Rated partitions built exactly to the assembly on the drawings, ready for inspection.

Sound-Rated Walls
Partitions built to the sound details on the drawings, with insulation and sealing as specified.

Furring at Masonry & Columns
Furring walls along brick, block, and concrete, and around columns, for a flat, finishable surface.

Blocking for Casework & Equipment
Wood or metal backing for casework, millwork, equipment, TVs, and grab bars before close-up.

Stud Gauge & Spacing to Spec
Gauge, depth, and spacing matched to each wall type, with heavier studs where walls are tall or carry heavy loads.

Work in Occupied Buildings
Work areas isolated, the building’s work-hour rules followed, and finished areas protected.

Coordinated With MEP
Layout coordinated with electrical, plumbing, and HVAC rough-in so walls and systems don’t collide.

Inspection Ready
Framing left clean and accessible for rough inspection, coordinated with the GC before board.
Our Process
Plan Review or Walkthrough
Same-day reply
Send the drawings and wall types, or walk the space with us. We review the partition plan and the building’s rules before we price.


Related Services
Terms you’ll hear on this project
Construction glossaryFrequently
Asked Questions
Most clients have the same questions before starting. Here are straightforward answers — no hedging.
Still have questions? Let's talkIn most Chicago office, retail, and medical buildings, interior walls are framed in metal, because many commercial buildings and codes require noncombustible construction. The drawings and the building’s requirements decide, and we build to them.
Get a Bid
Ready to Start Your Metal Stud Framing?
Tell us a little about the project. We’ll set up a free walkthrough and send a written, line-item bid.
Or call/text (773) 457-2007- Licensed, bonded & insured in IL
- 1-year written workmanship warranty