A medical suite looks like an office on a floor plan, but it builds very differently. Here is what makes medical buildouts cost more, and what to plan for before you sign a lease.
On a floor plan, a medical suite and an office look alike: rooms along a corridor, a reception area, a break room. In construction, they are very different projects, and medical buildouts cost more. Industry estimates put medical and lab TI costs rising about 5 to 8 percent a year, faster than standard office work.
Plumbing almost everywhere
An office might have one kitchenette and the building's restrooms. A medical suite often needs a hand sink in every exam room, plus more restrooms, a lab or soiled utility area, and sometimes specialty drains. Every sink means water, drain, and vent lines, and in an existing building, a path for them to reach the risers. Where those risers are can decide whether a space works at all.
Accessibility is not optional
Patients include people with limited mobility, so the suite has to work for them: accessible restrooms, wide doors and corridors, clear floor space in exam rooms, and an accessible route from the building entrance. In older buildings, this can extend to the building's own restrooms and entrance.
Privacy and sound
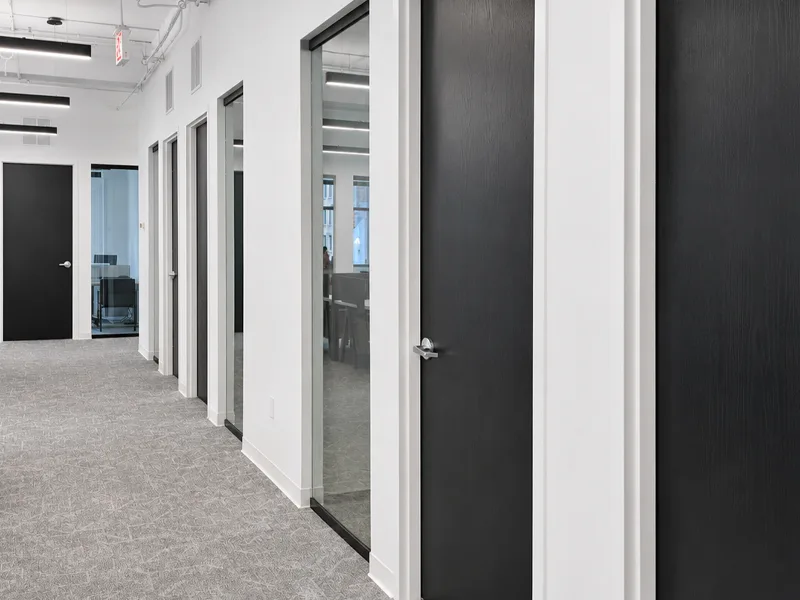
Patient conversations need to stay private. That means walls that go to the structure above the ceiling, insulation in the walls, solid-core doors, and sometimes sound masking. Office walls that stop at the ceiling grid let sound travel straight over.
Power, data, and equipment
Exam lights, imaging, and treatment equipment need dedicated circuits, blocking in the walls, and sometimes structural review for heavy equipment. Plan the equipment list before the drawings, not after.
More inspections, more coordination
Medical uses can bring more review than a standard office, depending on the services provided. Surgical, imaging, and some procedures add requirements beyond a typical clinic. Confirm the requirements for your practice with your architect early.
Building while the practice stays open
Many medical buildouts happen in suites that are already operating. That changes everything about the schedule: phased work, dust barriers and air filtration, quiet hours, and keeping the patient path clean and safe.
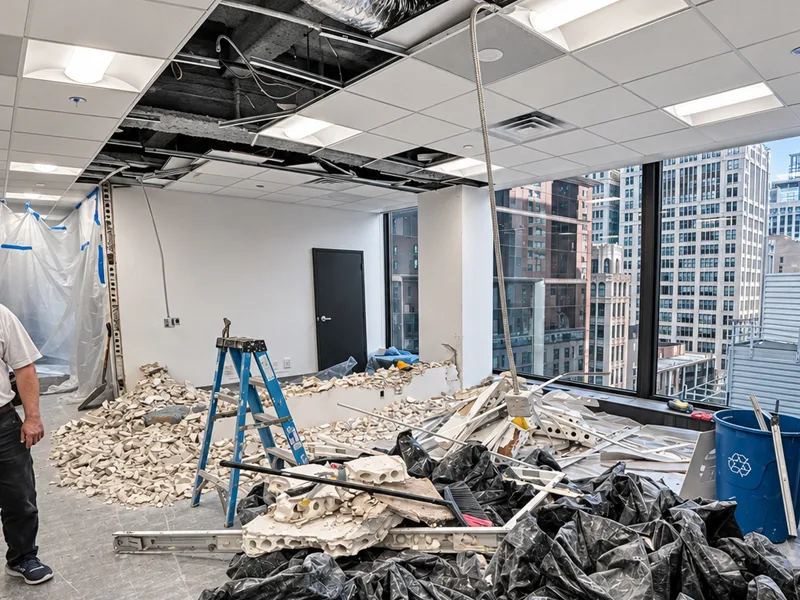
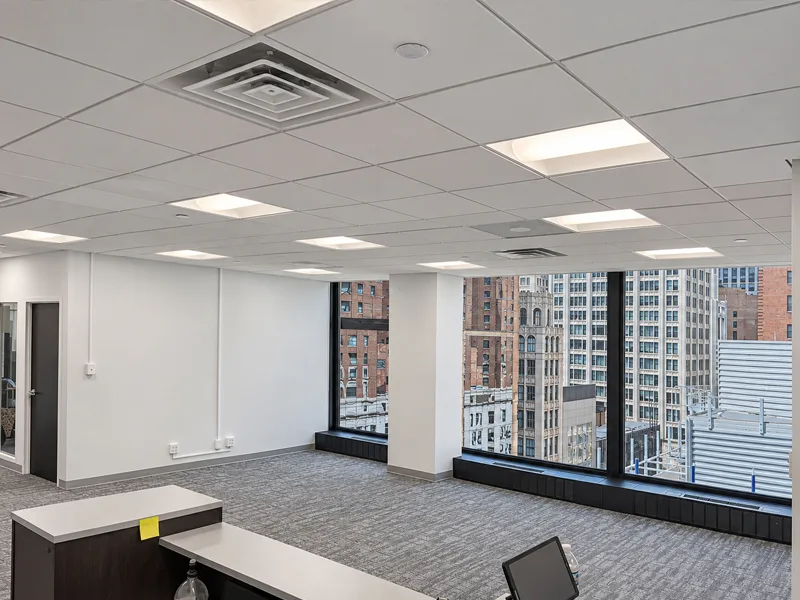
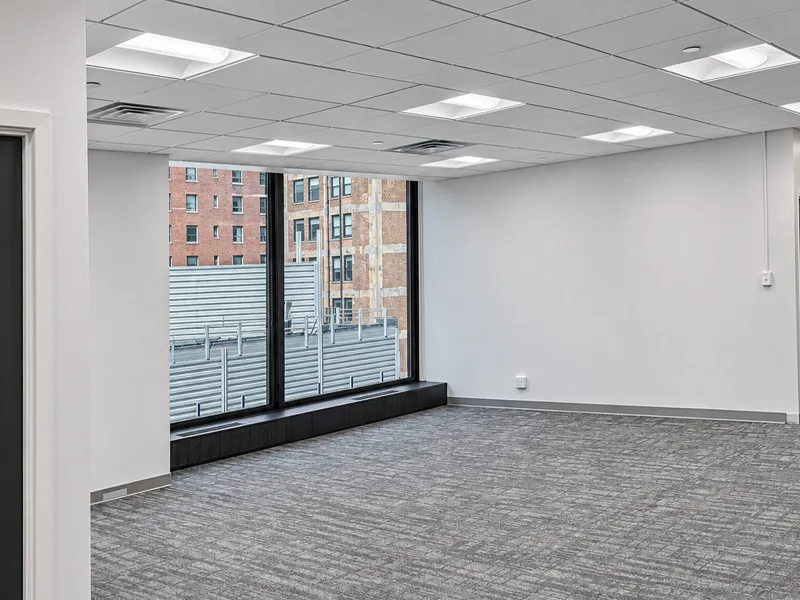
On a physical therapy clinic in the Loop, three rooms were opened into one treatment area, the ceiling and electrical were reworked, and the clinic stayed open throughout, with patients a few steps from the work.
Before you sign
Walk the space with a builder and your equipment list. Check where plumbing can connect, whether the electrical service is enough, and what accessibility upgrades the building needs. See how we approach medical office buildouts.
About Field Notes
Field Notes is published by 32 Build, a licensed, bonded & insured Chicago general contractor working in residential renovation, gut rehabs, multifamily repositioning, and commercial construction. Every article is written or reviewed by our field team based on actual project experience — not national averages or general advice.
If you have a project in mind after reading, we offer free on-site estimates for all project types across Chicago and the suburbs. Our team responds the same day.