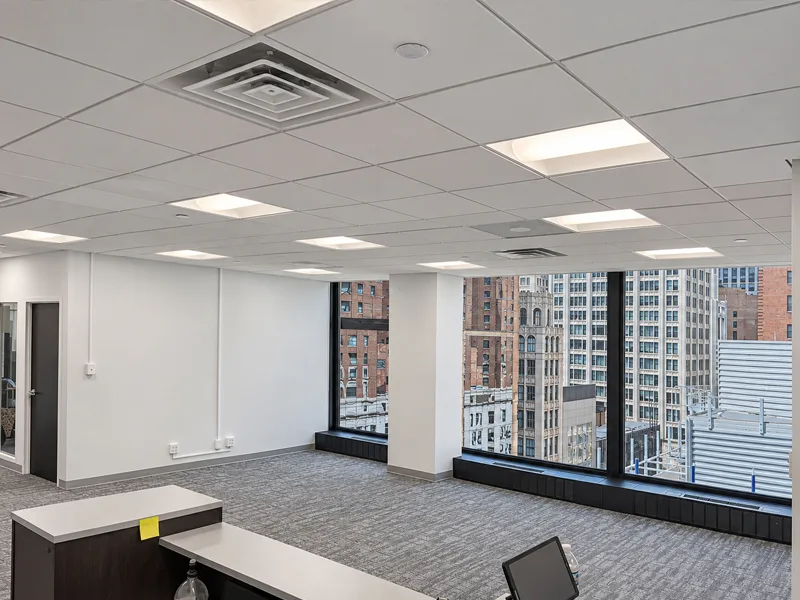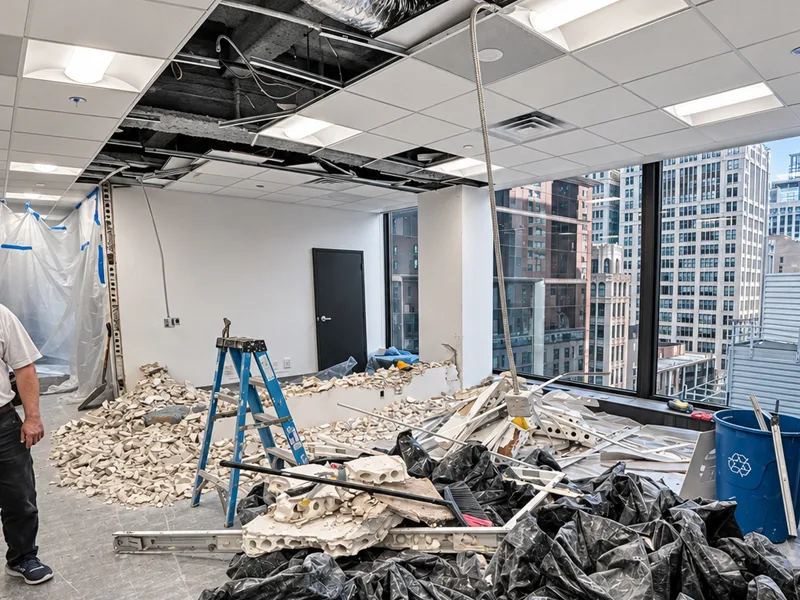
Reusing what is already in a space is the biggest cost lever in an office buildout. Here is what usually can be reused, what usually cannot, and a checklist to bring to your next tour.
When tenants compare office spaces, a second-generation space, one that was already built out by a previous tenant, often looks like a bargain. It can be. The savings depend on how much of the existing buildout fits your plan, and how much of it is actually in good shape.
Why reuse matters so much
Framing, drywall, ceilings, and mechanical work are a large share of most office buildouts, and they cost about the same no matter what finishes you choose. Every wall, ceiling, and duct run you keep is work you do not pay for twice. Published case studies from Chicago builders show the same thing: keeping an existing ductwork loop, for example, helped hold down the cost per square foot.
What can usually be reused
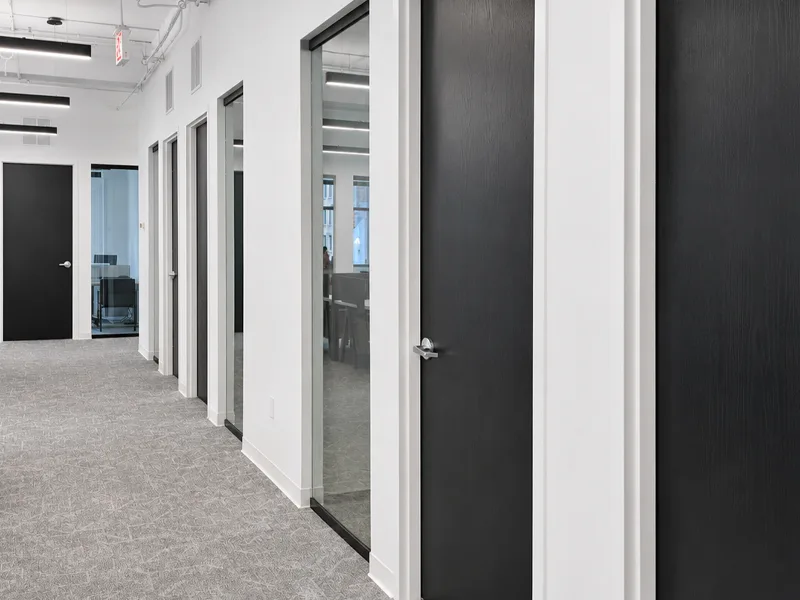
- Walls and doors that fit your layout, even if they need paint
- Ceiling grid in good condition, with new tiles where needed
- Ductwork mains, with branches and diffusers moved for the new rooms
- Lighting, if it meets current energy code or can be upgraded efficiently
- Restrooms and kitchenettes already in place
- Sprinkler mains, with heads relocated to match the new layout
What usually cannot
- Walls in the wrong place for your plan
- Finishes at the end of their life: worn carpet, stained ceiling tiles, damaged doors
- Electrical panels and wiring that do not support your equipment
- Anything that triggers a code upgrade once the work is permitted, such as restroom accessibility
A walkthrough checklist
Bring this to each tour, with your rough layout in hand:
- 1How many existing private offices and conference rooms match your plan?
- 2Is the ceiling grid straight and the tile clean, or does it need replacing?
- 3Where are the restrooms, risers, and electrical rooms relative to your layout?
- 4Is there a kitchenette, and is it where you would put one?
- 5How old is the lighting, and is it LED?
- 6Are the doors and hardware in good condition and consistent?
- 7Any signs of water damage at windows or ceilings?
- 8What did the previous tenant use the space for?
Get the numbers before you choose
The only way to compare spaces fairly is to price each one against your layout. A walkthrough and a line-item estimate show what each space actually costs to make yours, which is often a different ranking than the rent. See our office buildout and tenant improvement work.
About Field Notes
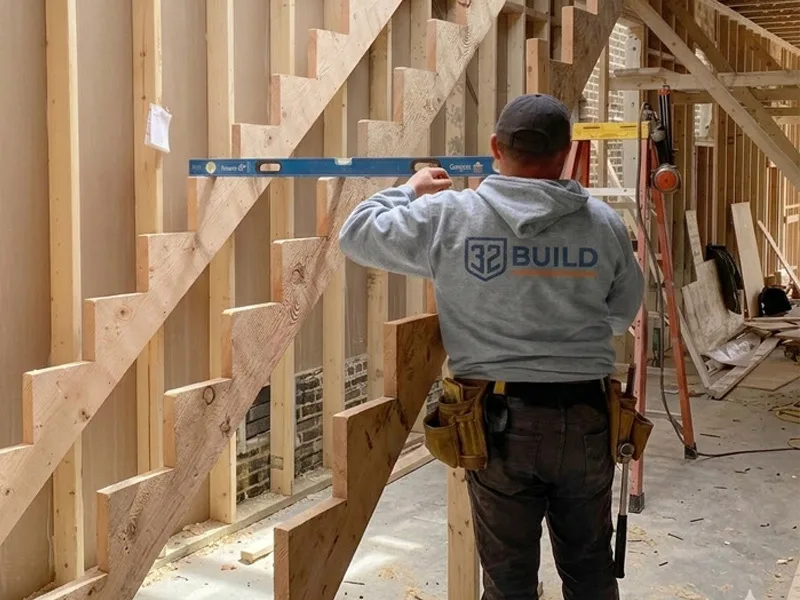
Field Notes is published by 32 Build, a licensed, bonded & insured Chicago general contractor working in residential renovation, gut rehabs, multifamily repositioning, and commercial construction. Every article is written or reviewed by our field team based on actual project experience — not national averages or general advice.
If you have a project in mind after reading, we offer free on-site estimates for all project types across Chicago and the suburbs. Our team responds the same day.