


Definition
A load-bearing wall is a wall that carries weight from the structure above it (floors, roof, or other walls) down to the foundation.
Load-Bearing Wall, Explained
Some walls only divide space. Others hold the building up. A load-bearing wall supports the floor or roof joists above it and passes that weight down through the structure to the foundation.
In many Chicago two-flats and older homes, a bearing wall or beam runs down the middle of the building, roughly parallel to the long side, and the floor joists rest on it. Exterior walls are almost always bearing.
You can remove or open up a load-bearing wall, but the load has to go somewhere else: usually a new beam (wood, engineered lumber, or steel) carried by posts down to proper footings. That work needs an engineer’s design and a permit.
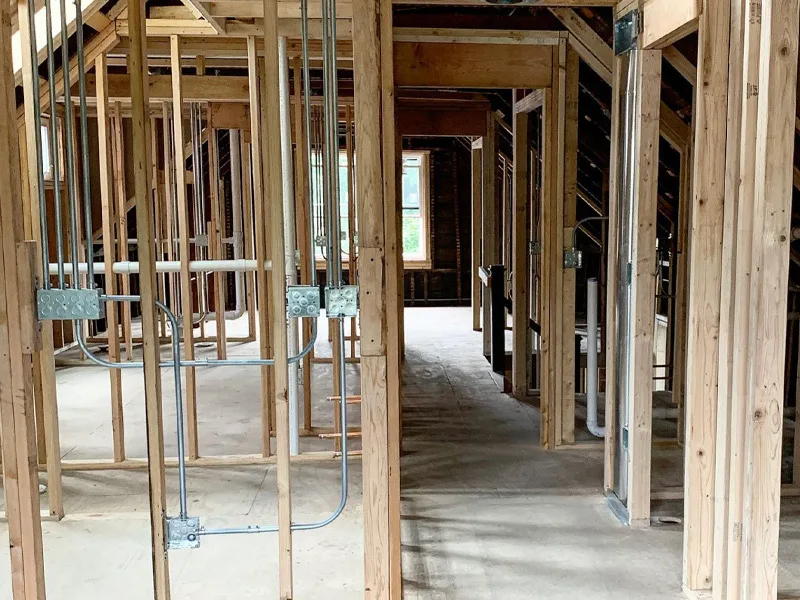
Why It Matters for Your Project
Open kitchens and combined living spaces often mean removing a bearing wall. Knowing early whether a wall is structural changes the design, the budget, and the permit path.
What to Watch For
- Never assume a wall isn’t bearing; have it checked before planning around removing it.
- Look at the joists from the basement or attic: walls that run perpendicular to joists are more likely bearing.
- Budget for a beam, posts, footings, and an engineer if the wall is structural.
- Removing a bearing wall requires a building permit in Chicago.