


Definition
Metal stud framing uses light-gauge galvanized steel studs and tracks instead of wood to build interior walls, mostly in commercial spaces.
Metal Stud Framing, Explained
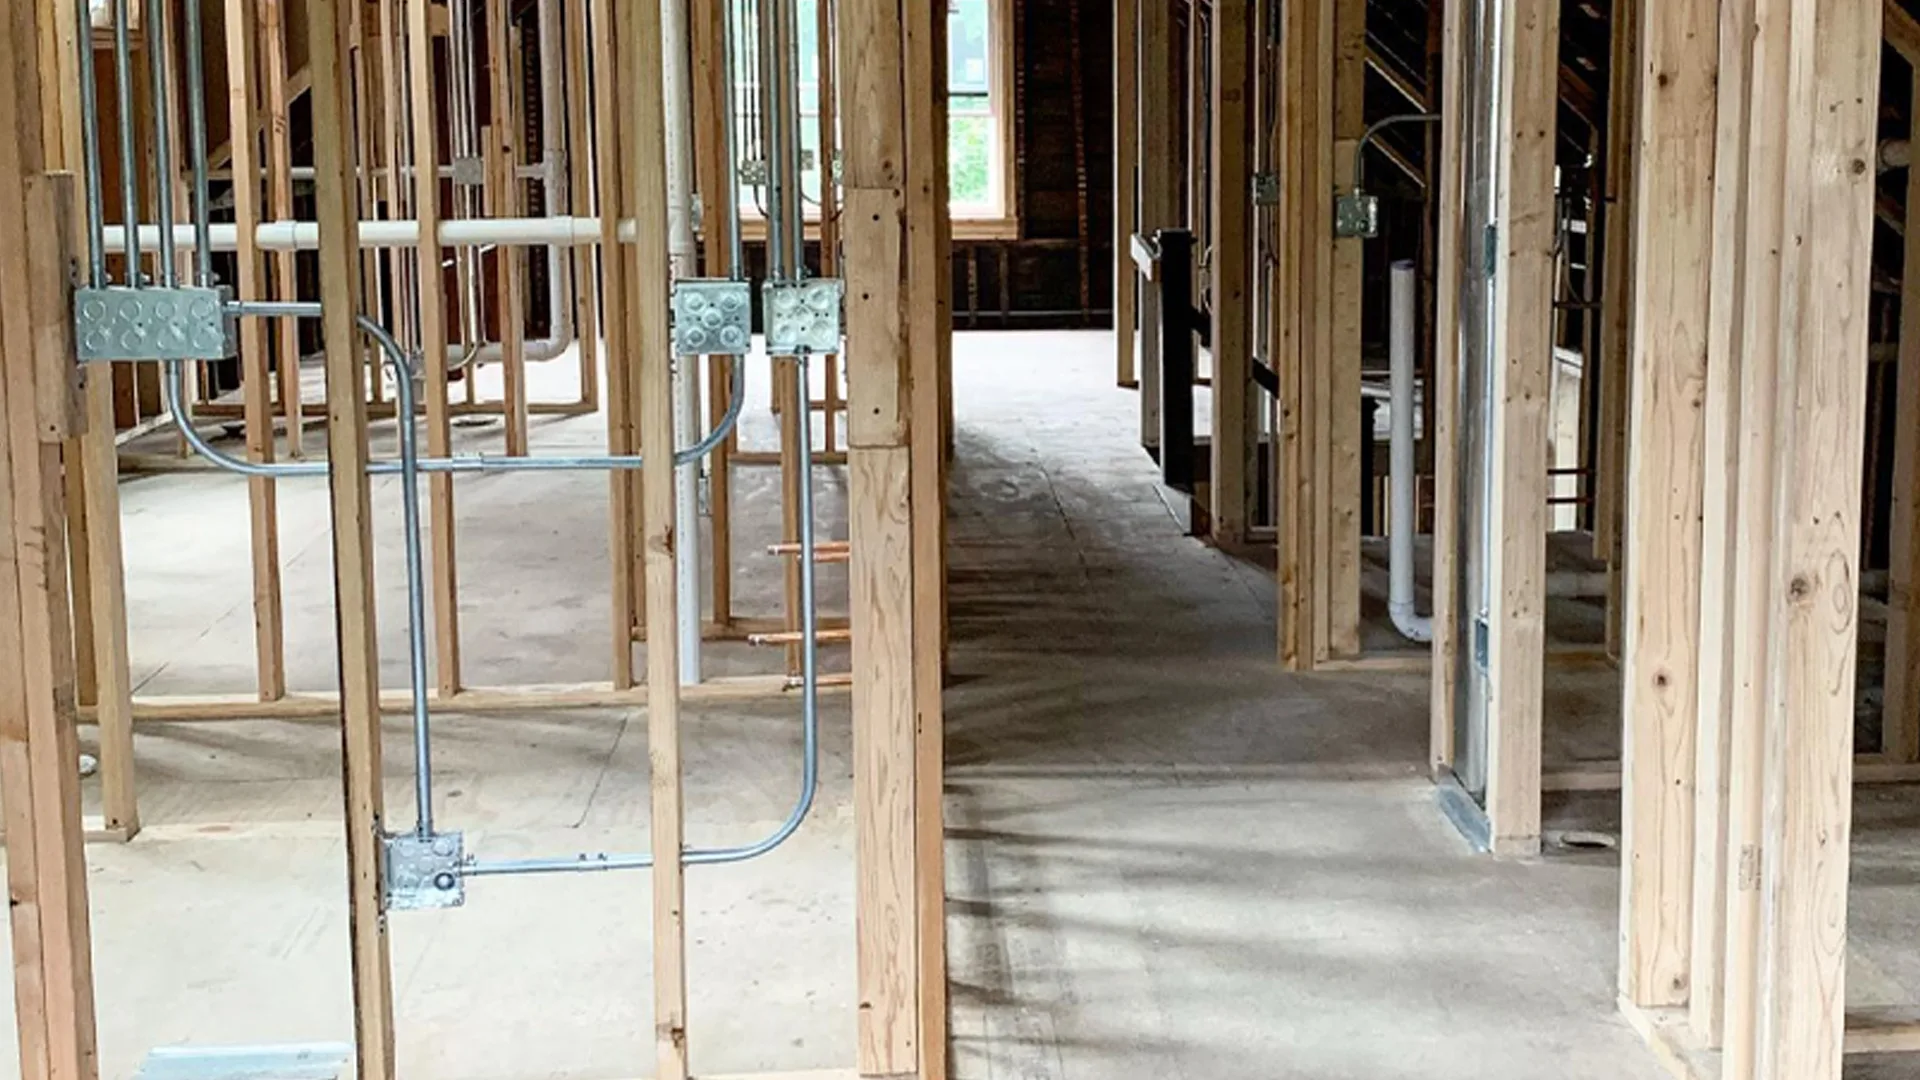
Metal studs are thin, C-shaped steel members that sit in a U-shaped track fastened to the floor and ceiling. Drywall is screwed to them, just as it would be to wood.
They’re the standard for commercial interiors because steel doesn’t burn, rot, or warp, and many commercial buildings and codes require noncombustible construction. Metal studs are also straight, light, and consistent from piece to piece.
Wood is still common in homes, especially where walls carry weight or need lots of blocking for cabinets and trim. Metal studs can also be used in homes, for example in basements where moisture is a concern.
Why It Matters for Your Project
In most Chicago office, retail, and medical buildings, interior walls have to be metal. In homes, the choice affects cost, how cabinets and TVs get mounted, and how the walls handle moisture.
What to Watch For
- Plan blocking (wood or metal backing) for anything heavy that mounts to the wall.
- Check the stud gauge: heavier gauges are needed for tall walls and heavy loads.
- Ask how sound will be controlled; metal walls often need insulation for privacy.
- Most commercial buildings require noncombustible framing.