


Definition
A two-flat is a two-story residential building with one full-floor apartment on each level, one of the most common building types in Chicago.
Two-Flat, Explained
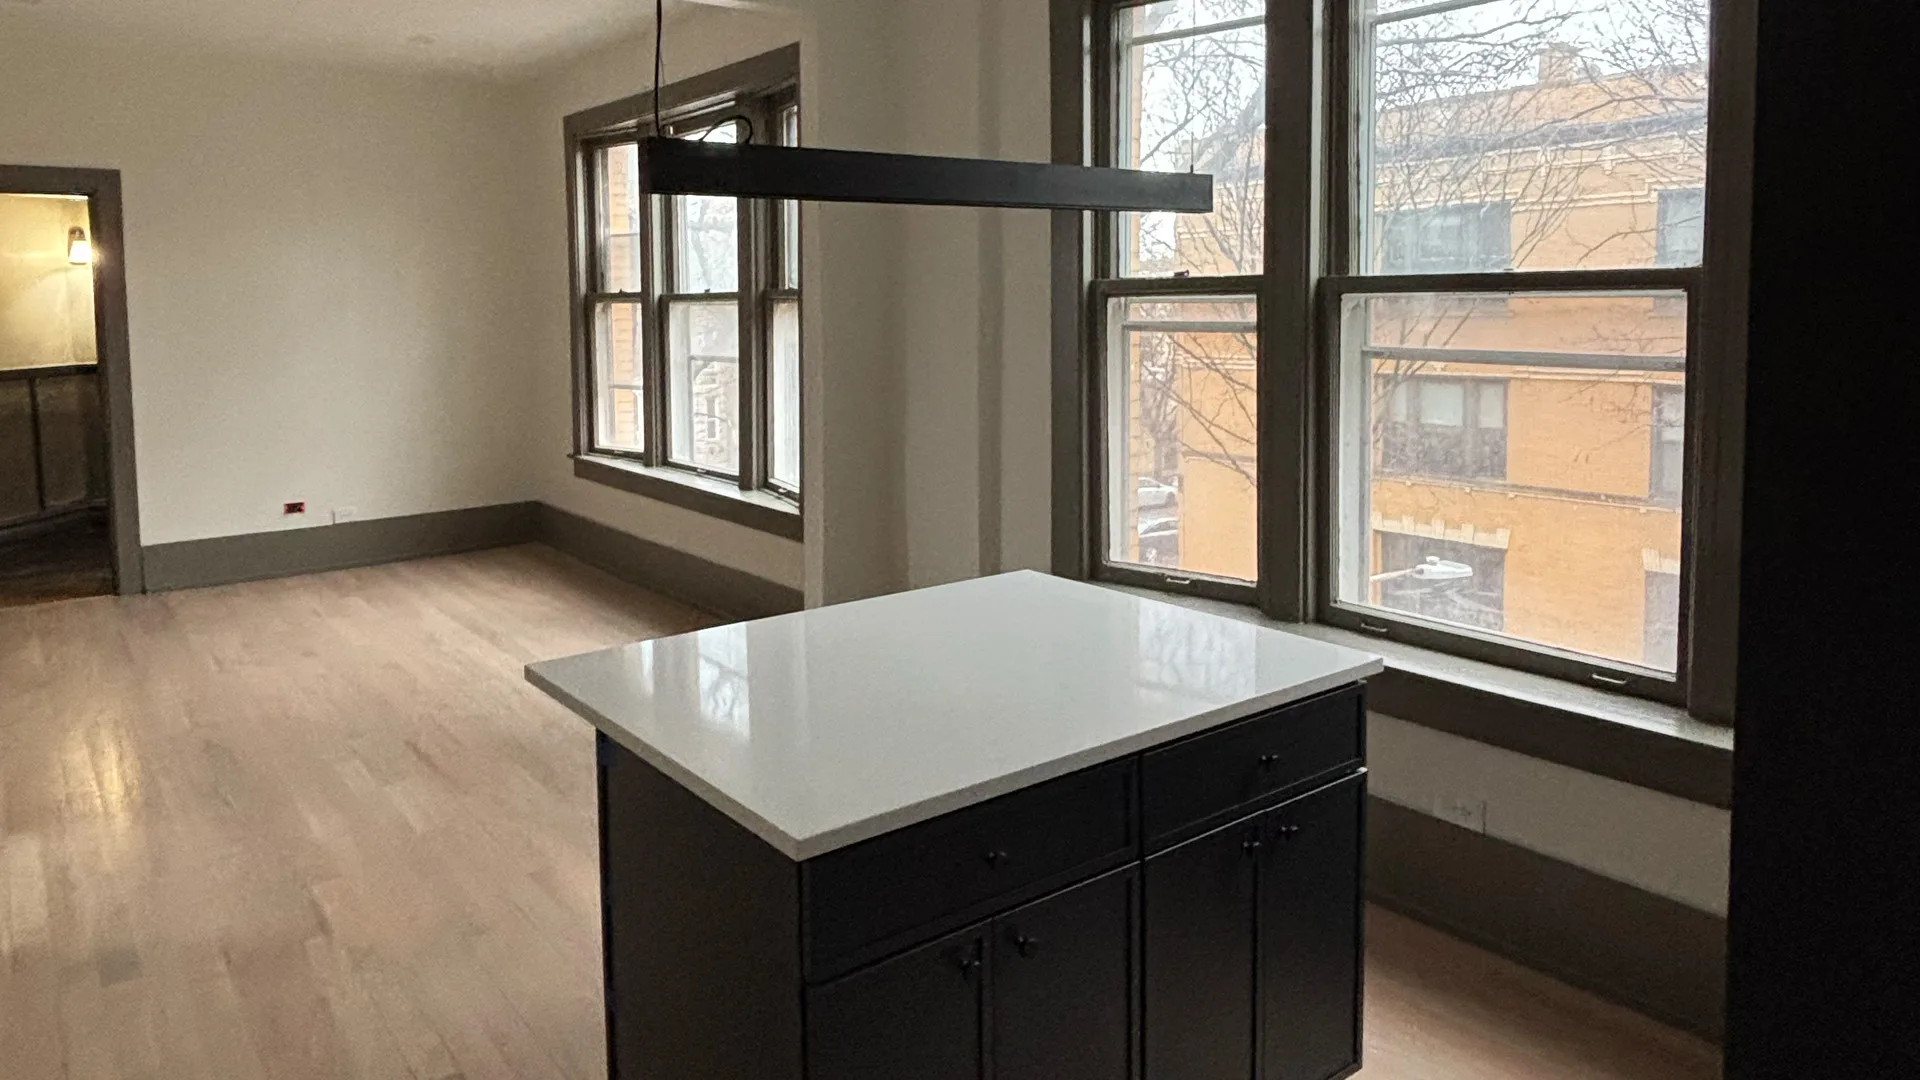
Two-flats were built across Chicago from the late 1800s through the 1920s to house growing working- and middle-class families. Each floor is a complete apartment, usually with a front living room, bedrooms along one side, and a kitchen at the back. Many have a basement and a back porch.
They’re usually brick, and many have greystone fronts. Owners often live in one unit and rent the other, which is part of why two-flats are so popular.
Common renovation projects include gut rehabbing one or both units, finishing the basement, converting a two-flat into a single-family home ("de-converting"), or updating kitchens and baths while keeping both units.
Why It Matters for Your Project
Converting, combining, or adding units to a two-flat changes the zoning and building code requirements. Knowing the rules before design starts avoids costly redesigns.
What to Watch For
- Check the zoning before converting to single-family or adding a garden unit.
- Fire separation between units is required in multi-unit buildings.
- Back porches are regulated in Chicago and often need repair or rebuilding.
- Plan utilities carefully: separate or shared meters change the work.